01
Understand the facade
Map glass, joints, frames and protrusions across the cleaning area.
Explore SQD Sky Wash / SkyCare
Window & facade cleaning · Saudi Arabia & MENA
Assess the building before choosing a facade cleaning system. Geometry, access and the cleaning method determine whether a proposed configuration can work on the actual surface.
The application
Start with the workflow. These are different applications, not a ranking of interchangeable robots.
Map glass, joints, frames and protrusions across the cleaning area.
Explore SQD Sky Wash / SkyCare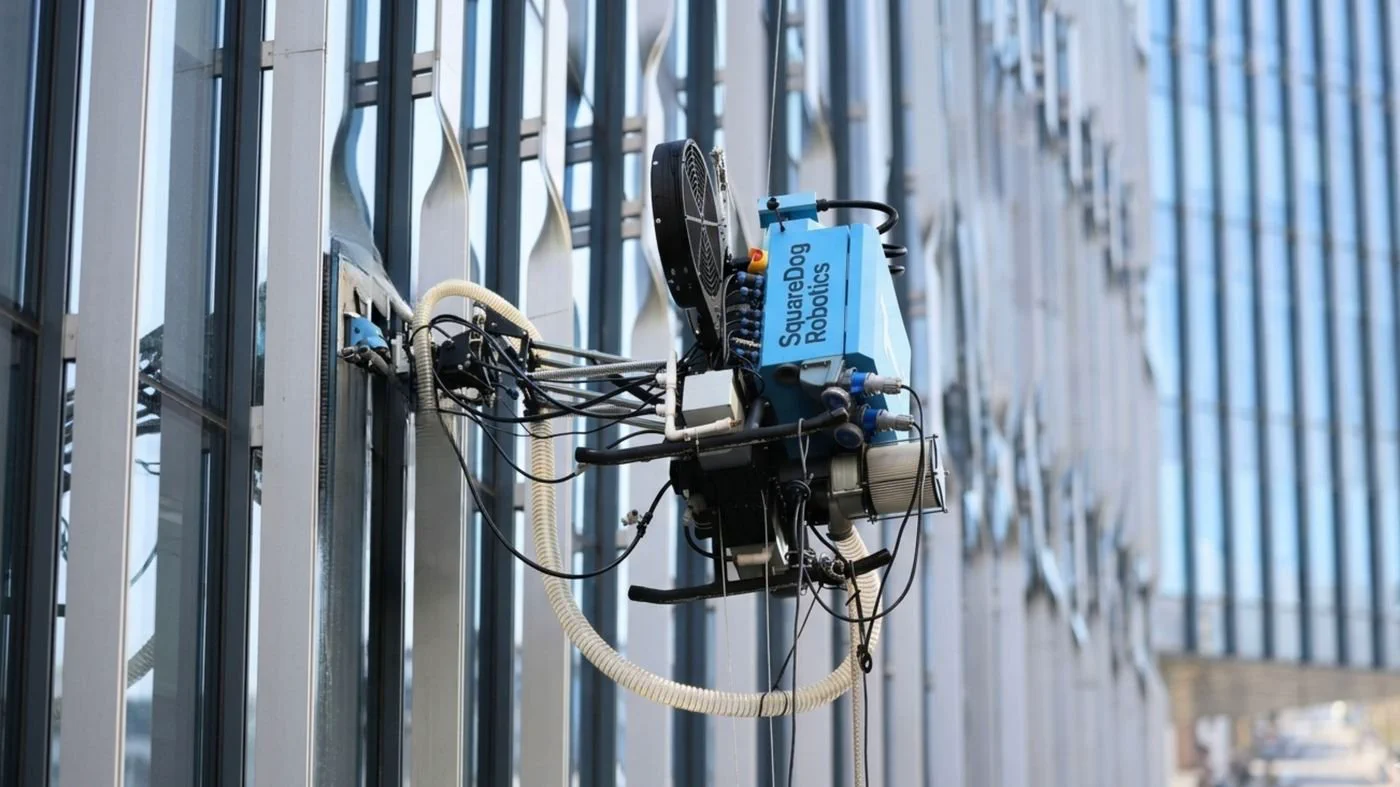
Evaluate roof access, support equipment and the building’s maintenance arrangement.
Explore SQD Sky Wash / SkyCare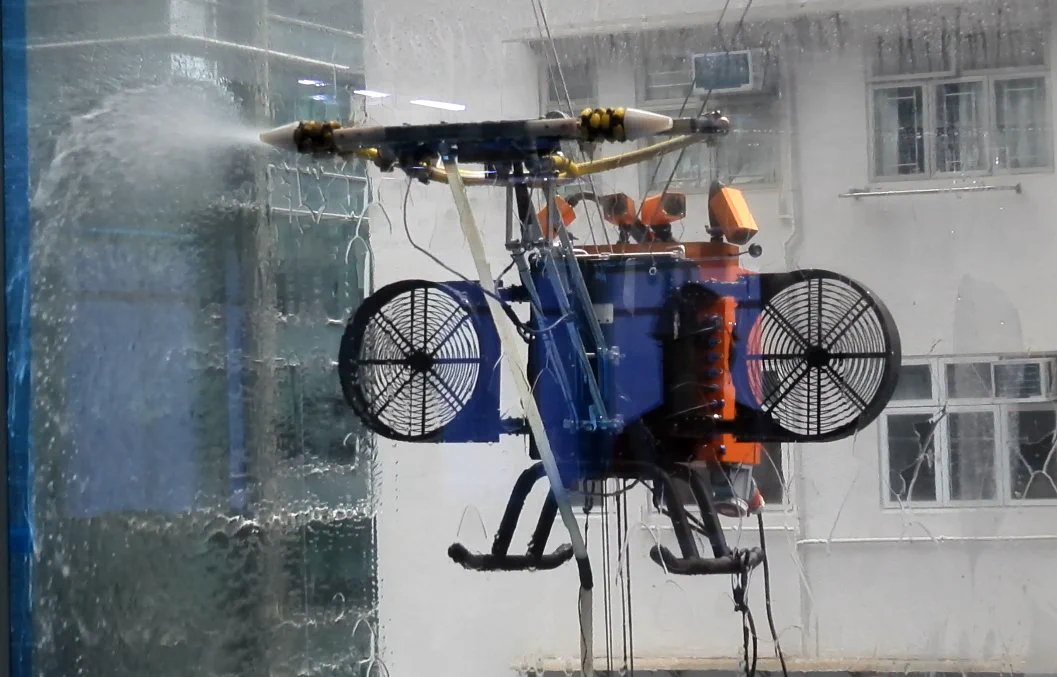
Test the actual surface, contamination and water arrangement on a defined area.
Explore SQD Sky Wash / SkyCareSelection logic
Document joints, corners, frames, signage and other obstructions.
Review the building’s existing maintenance equipment and approved support points.
Specify supply, drainage, surface requirements and exclusion areas below.
Operating limits, weather, supervision and recovery belong in a specialist site plan.
Your site. One project.
Share elevations, building height, access arrangements and representative facade photos.
Product selection
One current model in this selection. Open the product for its configuration and requirements.
Four ways to deploy
All four options can be requested. Configuration, availability, minimum term and service scope are confirmed in your quote.
Own the equipment. The quote defines configuration, deployment and the service package.
Use a robot for an agreed period. Confirm dates, availability, minimum term and setup costs before booking.
Plan for ongoing operation. Equipment, contract term, maintenance and responsibilities belong in the proposal.
Combine the robot with deployment and an agreed operating and service scope. Define monitoring, maintenance and performance measures for your site.
Before you choose
No. This page covers commercial facade-cleaning projects. A household glass-cleaning device is not a substitute for a building access and cleaning system.
No universal fit is assumed. Geometry, surface, access equipment, operating limits and safety arrangements must be assessed for the building.
Area helps estimate scope, but access, facade details, setup and operating conditions can be equally important. Drawings and a site assessment are needed for a meaningful proposal.
From selection to deployment